
Designing a Palace in Marigold
Udaipur, India
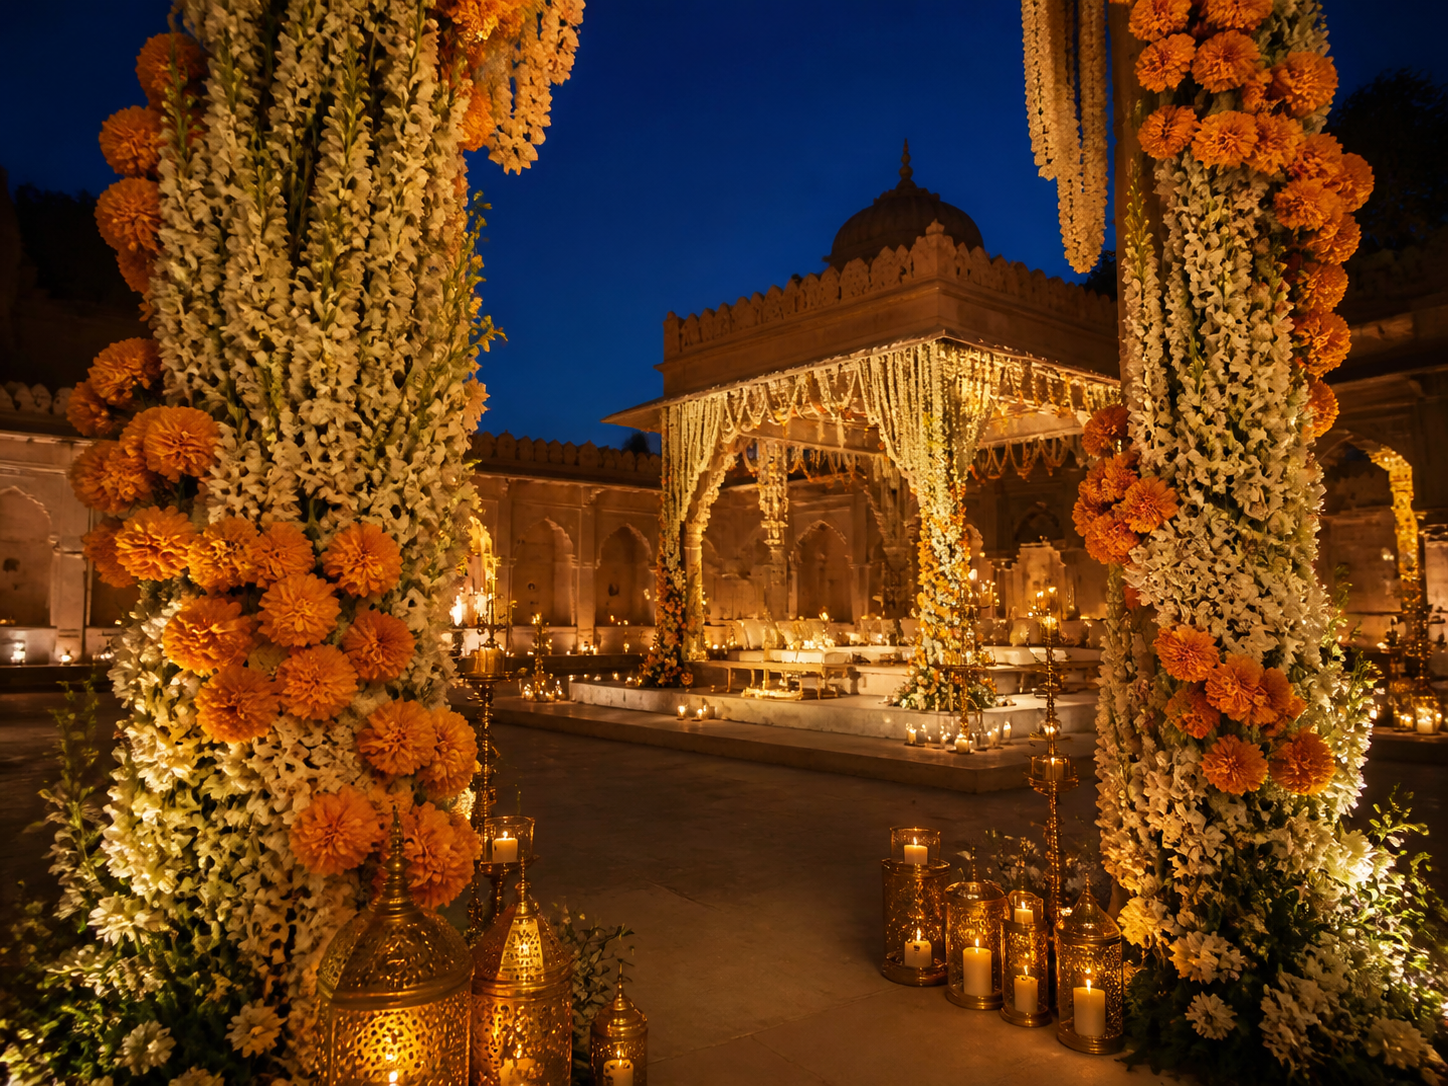
Every corner of the palace was dressed in marigold and mirror-work, but the design had to do more than look rich.
How we kept it ceremonial, not theatrical
The first decision was to design negative space before surface. When people can breathe, they can witness. When they cannot, even the best decor feels like noise.

Layered language, controlled repetition
- Three anchor motifs: brass, marigold, and pearl-toned fabric
- No visual spike every minute—intervals between moments matter
- Shared floor cues that guided the reception entry and guest seating
The team tested every décor pass against daylight, dusk, and practical lighting transitions before final lock.

Negative space is the new opulence.
Production discipline
This project depended on one practical change: every sub-team signed one visual timeline and one contingency plan, reducing confusion in the final two hours.
- Emergency backup for two power routes
- One lane reserved for private family movement
- Final 15-minute checks on lantern density and walkability

The result: a decor language that reads as luxurious and still personal.
 Marigold & Co. DecorUdaipur
Loved something here? Meet the people who made it.
This story is part of the permanent collection of Aura Stories — yours to return to, always.
The Issue
The Issue. Twelve weddings a year, in your inbox.
One dispatch a month — the weddings, the makers, the taste behind them. No spam, leave whenever you like.
The conversation
Comments
Congratulations — this looks absolutely stunning!